SUBSCRIBE


How Exposed Structure Defines Residential Architecture
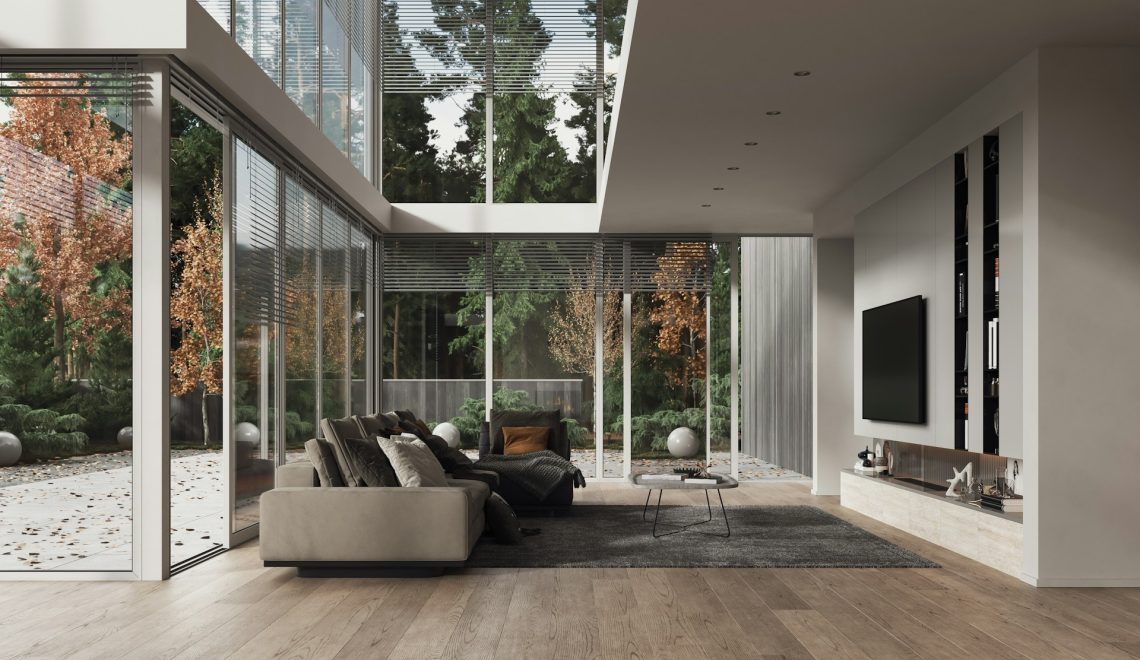
In residential architecture, structure is often treated as something to hide behind drywall, millwork, or finishes. Yet some of the most memorable homes allow key elements to remain visible, quietly shaping proportion, light, and the way rooms relate to one another. Beams, posts, and connections can create rhythm and clarity, giving a home an order that feels natural.
As styles shift over time, exposed structure has remained a steady presence across regions and eras. Its appeal lies less in ornament and more in readability: you can sense how a space is held together and how it sits within its footprint. That readability influences how rooms are furnished, how materials wear over time, and how the home holds up to everyday use.
Looking at exposed structure as part of an architectural language, rather than a technical detail, helps explain why it continues to appear in residential design. It shapes experience, carries local traditions forward, and remains relevant in contemporary homes.
Exposed Structure as a Design Language
When structural elements are left visible, they become part of the home’s visual vocabulary. Posts, beams, and joints introduce a rhythm that guides how rooms are read, often influencing ceiling height, circulation, and the way spaces connect. Rather than fading into the background, structure contributes to the house’s composition.
Exposed structure can bring a distinct sense of clarity. Seeing how a space is supported makes the architecture easier to understand, which can affect how intuitive and comfortable it feels. This readability often encourages interiors that rely less on surface decoration, letting proportion, material, and light do more of the work.
Across architectural styles, exposed structure can shift in character without losing its purpose. In some homes, it reads clean and minimal; in others, it feels more expressive or rooted in tradition. Either way, it provides continuity, helping spaces feel connected even when layouts or finishes evolve.
When structure operates as a design language, it influences more than appearance. It shapes planning decisions and establishes a visual order that holds rooms together, even as finishes and furnishings change.
Structure and Interior Atmosphere
Structural elements play a quiet role in the interior atmosphere. Visible beams or columns can establish scale within a room, offering cues that help spaces feel balanced rather than oversized or compressed. In open-plan homes, that effect is especially noticeable, since structure can provide gentle definition without extra partitions.
Beyond proportion, exposed structure can change the sensory character of a room. A beam overhead can make a large space feel more settled, and wood surfaces often soften how sound carries compared with harder, highly finished interiors. Even small shifts like these can affect how a room feels at different times of day.
Material continuity matters, too. When structural components remain exposed, they often influence choices around finishes, furnishings, and lighting. The result is frequently more cohesive, with fewer competing layers and more emphasis on the interaction between light, proportion, and material.
Whether a home leans traditional or contemporary, visible structure tends to set the tone for how interiors feel and function. That same tension comes through in a look at how modern luxury architecture balances tradition and change.
When scale, material choices, and structure align, interiors tend to feel easier to live in, even as tastes and routines evolve.

Regional Context and Structural Traditions
How exposed structure shows up in residential architecture often varies by region, shaped by local building culture, climate, and review practices. In the Mid-Atlantic, including Pennsylvania, Maryland, and parts of Virginia, visible structures are frequently associated with agricultural and craft-based traditions that continue to influence residential work. Cities such as Lancaster and Harrisburg reflect this heritage across both rural and suburban settings. In New England communities like Burlington or Portsmouth, structural expression may appear more often within renovation and preservation-driven projects.
Cost and pricing norms tend to follow these patterns. In Pennsylvania and nearby states, budgets are often shaped by access to regional hardwoods, established milling infrastructure, and a workforce familiar with traditional joinery. In contrast, areas such as Boulder or Bozeman may face different cost drivers related to transport distances, seasonal construction windows, or demand for specialized fabrication. In large coastal metros, competition for skilled labor and shop capacity can affect timelines as well.
In places where timber-based construction is familiar, teams often share expectations around early drawings, lead times, and key decisions that need to be confirmed before fabrication begins. Working with a timber frame supplier in Mountville PA often helps the planning process feel straightforward and consistent with how residential projects are usually handled in the area.
Those regional differences can affect timelines, sequencing, and how teams coordinate from the start. A basic understanding of local conditions helps teams plan more clearly and communicate more easily from the outset.
Contemporary Relevance of Structural Expression
In contemporary residential design, exposed structure often appears where clarity and restraint guide decisions. When primary elements remain visible, they can help organize space, establish proportion, and give interiors a sense of coherence without relying on layered finishes. This approach suits homes designed for long-term use, where structure and materials remain part of everyday experience.
Structural readability can influence how adaptable a home feels as needs change. When the framework is easy to read, future adjustments often respond to the logic already in place. That can shape how rooms are reconfigured and how interior and exterior spaces relate to one another, especially in homes expected to evolve gradually.
A recent ArchDaily case study offers a useful example of this approach in a home organized around an exposed structural frame, where the visible framework helps define circulation, light, and semi-outdoor space while keeping the overall organization calm and clear.
Treating structure as part of the architectural language, rather than a background system, supports clarity, flexibility, and continuity as homes are lived in and adapted over time.
Wrapping Up
Exposed structure continues to play a subtle yet enduring role in residential architecture, shaping how homes are understood, used, and adapted over time. When structural elements are treated as part of the architecture itself, they can provide a sense of order that goes beyond surface aesthetics and holds up through everyday life.
Across regions and design approaches, the decision to reveal or conceal structure reflects priorities around craft, longevity, and how a home relates to its surroundings. Those choices influence how a house ages, how it responds to change, and how comfortably it supports the rhythms of living.
Seeing structure as integral to residential design invites a more thoughtful relationship between form, function, and place. As expectations around durability and adaptability continue to shape housing, exposed structure remains a relevant and flexible design approach, informed by both local context and broader architectural practice.
More to Love!
Where to Find Real Estate With Inspiring Architecture
Design Without Boundaries: How Smart Permitting Supports Luxury Architecture