SUBSCRIBE


Backlit Marble Walls Meet Minimalism in an Office Building in Bassano Del Grappa, Italy
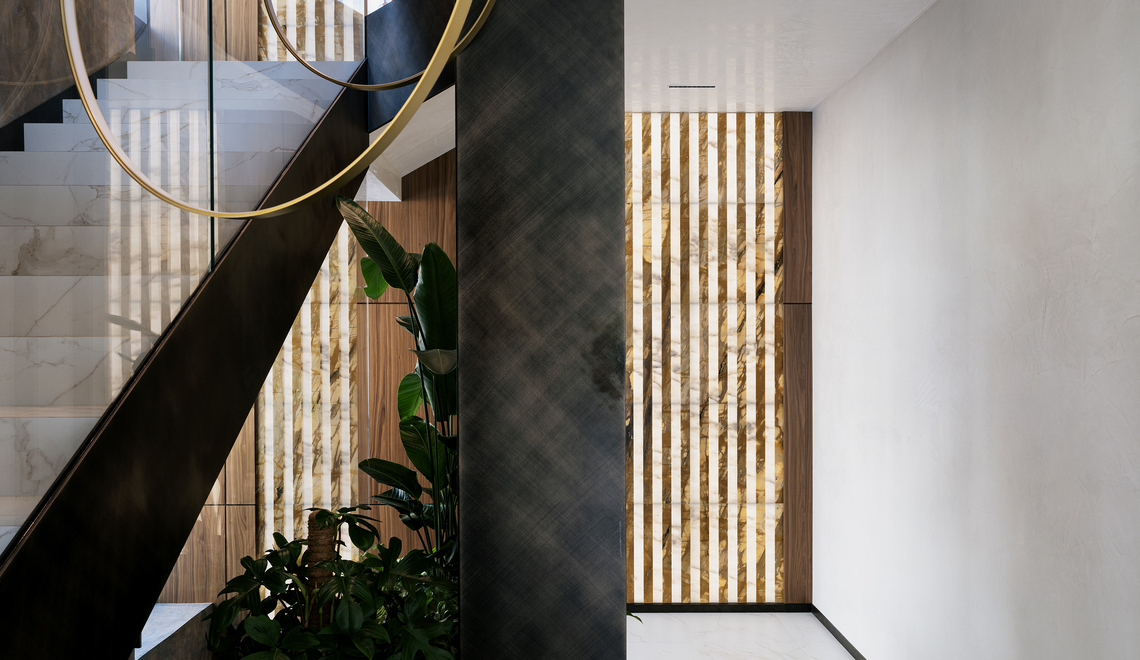
Luca Sabadin describes his own taste as minimal. His clients in Bassano del Grappa, in northern Italy, had a different passion: natural stone and marble, ideally in plain sight. The interiors of their new office building had to sit somewhere between those two instincts. The building itself stands just outside the old walls of the town, at a convenient crossroads close to the center. It replaced a 1940s structure of little historical value and rose as a four-story volume with an underground parking level, designed by engineer Alessandro Fogliato with Bressan & Miorin Architetti.
A Client Who Loves Stone
From the first conversations, the commissioning company, Bice Progetti, asked for natural materials to lead the interiors. For an architect who prefers restraint, that request carried a risk. Marble can take over a room very quickly, and here it would be used in the entrance and the stairwells, the two spaces every visitor passes through. The passion of the clients was not a footnote, and the architect treated it as a design constraint rather than a request to be managed.
Sabadin’s starting point was therefore not a material but a limit. His cue came from the facade, a glass skin broken by vertical aluminum louvers, and that rhythm became the rule any stone would have to follow.
Finding the Middle Ground
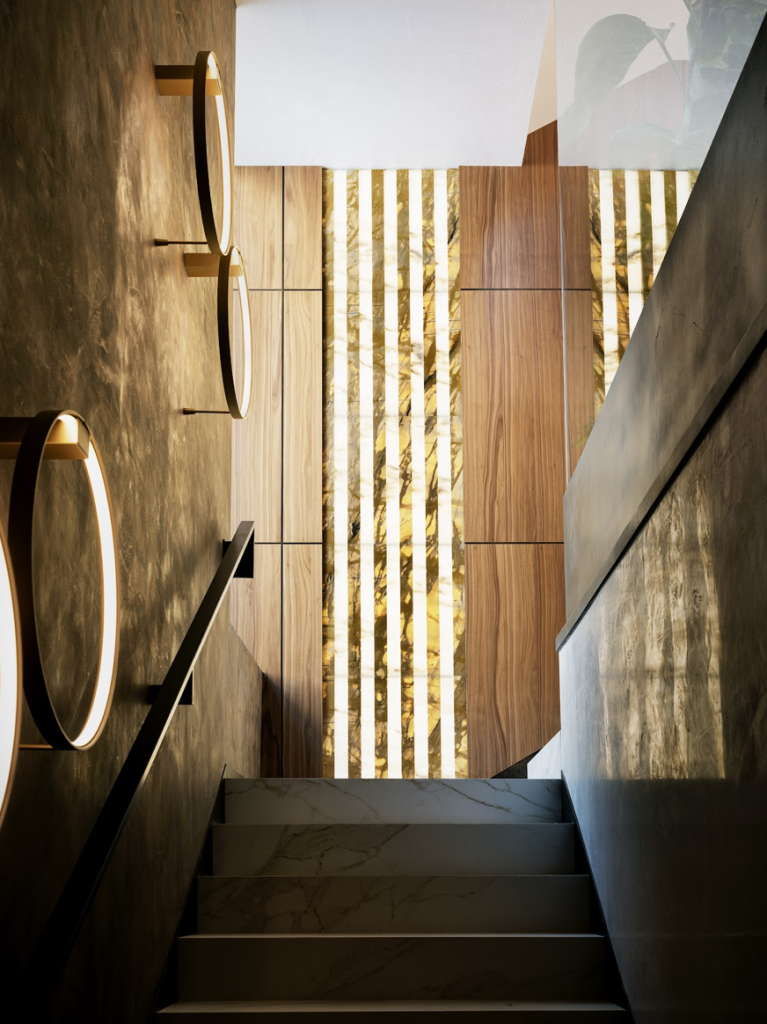
The answer arrived during a showroom visit with the clients. Among the backlit marble walls by Lithos Design, one pattern stood out: Stripes in the Caramello palette, which combines Giallo Siena and Estremoz marble. Its vertical bands echoed the louvers outside, and the light passing through the stone softened the material with a warm glow. It became the first element specified for the interior, and the one meant to act as its focal point, welcoming guests and clients as they arrive.
The choice settled the tension. The wall brought the weight and character of natural marble into the building, but through a pattern clean enough to sit comfortably in a minimalist scheme, with lighting that Sabadin also shaped as part of the project.

Warm, But Never Loud
Stripes is built from vertical grooves of equal width and depth, set at different levels of relief, so the pattern reads differently once the light is on. Everything around it was kept quiet on purpose. Floors and main walls stay in neutral tones, so the stone and the few decorative details can carry the space.
The wall greets visitors at the entrance, where it can be seen from the street, and then follows the stairwells through all four floors, interrupted by bands of wood paneling inlaid with striated metal elements. A planter in Giallo Siena marble, also made by Lithos Design, picks up one of the two stones in Stripes, while the gold veining of the porcelain stoneware floor, chosen for everyday practicality, recalls both. The one warmer note is the brown wall of the staircase, where circular pendant lights by Panzeri descend from the ceiling. Across the building, marble and wood alternate in a refined natural palette, a balance between modern and classic that never tips into either.
Restraint, in the end, does not mean removing material, only choosing where it speaks. Here it speaks along a single line, from the entrance to the top landing, and everything else stays calm around it.
Project Credits
Client: Bice Progetti. Interior design: Luca Sabadin. Architectural project: Alessandro Fogliato with Bressan & Miorin Architetti. Photography: URSUS.
More to Love!
Why Architectural Planters for Businesses Are Defining Modern Corporate Entrances
How to Design a Beautiful and Ergonomic Office Sanctuary