SUBSCRIBE


The Ultimate Guide to Arranging Your Living Room for Style & Comfort
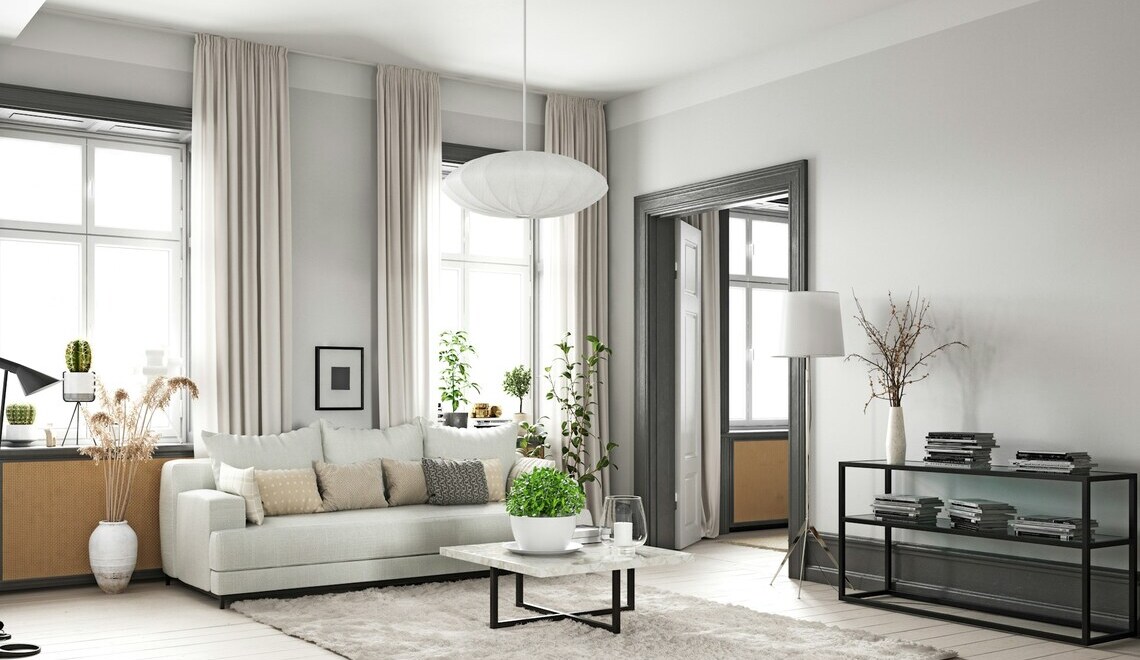
The living room handles a massive amount of daily activity. It is the place where you watch movies with the family, host friends for coffee, and read books on a quiet weekend morning. Finding a layout that supports all these different uses while looking put-together is a common design challenge for many homeowners and renters. You do not need a massive budget to update your room. Often, simply rethinking where your current pieces sit can completely refresh your layout and make the room feel entirely new.
A good room arrangement balances aesthetic appeal with practical function. Furniture placement should invite people in, encourage conversation, and allow for easy movement. Whether you are starting with an empty room or trying to fix a layout that feels cluttered, following a few core design principles will help you create a space that looks great and works perfectly for your lifestyle.
Finding Your Focal Point
Every room needs a visual anchor. A focal point gives the eye a place to land when someone walks into the space, and it dictates how the rest of the furniture should be oriented. Sometimes the architecture of the house provides this naturally. If your room has a large fireplace, a striking feature wall, or a large picture window with a nice view, you already have a built-in focal point. Arrange your main seating to face this feature.
If your room lacks a natural architectural anchor, you can easily create one. A large media console with your television, a bold piece of oversized artwork, or a large bookcase can serve as the center of attention. Once you decide what the focal point is, align your primary seating to face it directly or at a slight angle. This gives the room a sense of purpose and direction.
Mastering Traffic Flow and Clearances
A beautiful room is useless if you constantly trip over coffee tables to get to the door. Before moving any heavy furniture, map out how people naturally walk through the space. Identify the main entryways and exits, and make sure those pathways remain completely unobstructed. As a general rule, try to leave about 30 to 36 inches of clear walking space in your main thoroughfares.
If your room is small, you might be tempted to push all the furniture flat against the walls to create a large open space in the middle. This often has the opposite effect, making the room feel like a waiting area. Pulling furniture away from the walls, even by just a few inches, creates a breathing room effect that makes the space feel intentionally designed rather than cramped.
Anchoring the Space with Primary Seating
The largest piece of furniture usually dictates the rest of the arrangement. When planning your living room layout, the sofa is often the central piece. Choosing the right size, shape, and configuration of a new couch can define the entire room’s flow and function, making sure both aesthetic appeal and optimal comfort are met for your household: https://www.thebrick.com/collections/furniture-living-room-sofas. Once this primary piece is situated, you can build the rest of your seating plan around it.
Do not be afraid to float your main seating in the middle of the room if you have the floor space. Placing a console table directly behind a floating sofa is a great way to add storage and visual interest to the back of the piece. If you have an open concept home, a floating sofa acts as a soft barrier that separates the lounging area from the dining or kitchen spaces.
Creating Engaging Conversation Zones
The best living rooms encourage people to interact. If your chairs are placed too far apart, people will have to shout to hear one another. The ideal distance for a comfortable conversation zone is between four and eight feet. Any further, and the space loses its intimate, welcoming feeling.
If you have a very large or long room, do not try to stretch one seating arrangement to fill the entire space. Instead, break the room up into multiple distinct zones. You might have a primary conversation area around the fireplace with a sofa and two chairs, and a secondary, smaller zone in a corner featuring a single comfortable armchair and a small table for reading or working.
Managing Scale and Visual Balance
Every piece of furniture carries a certain amount of visual weight. A dark, solid block of a couch looks much heavier than a light colored armchair with exposed wooden legs. Achieving balance in your layout means distributing this visual weight evenly throughout the room so that one side does not feel heavier than the other.
If you place a bulky sectional on the left side of the room, you will want to balance it by placing two visually lighter chairs or a large, heavy media cabinet on the right side. You should also consider the height of your pieces. Try to mix tall items, like bookshelves or floor lamps, with lower items like side tables and ottomans to keep the eye moving up and down the walls.
Proportions matter just as much as visual weight. A massive coffee table will dwarf a delicate loveseat, just as a tiny side table will look ridiculous next to an oversized recliner. Your coffee table should be about two thirds the length of your main sofa, and it should sit about 14 to 18 inches away from the seat cushions to allow for easy legroom.
Defining Boundaries with Area Rugs
Area rugs act as the boundaries of your layout. They provide a visual cue that tells the eye exactly where one functional zone ends and another begins. A common mistake people make is buying a rug that is far too small for their layout, which makes the furniture look disconnected and the room feel smaller.
To pull a seating arrangement together, make sure that at least the front legs of all your major seating pieces sit firmly on the rug. If you have the budget and the space, buying a rug large enough to hold all four legs of your sofa and chairs creates an incredibly cohesive, polished look. In a multi zone room, you can use two different rugs to separate the main seating area from a secondary reading nook.
Layering Lighting into the Layout
Lighting is frequently treated as an afterthought in furniture arrangement, but it directly impacts how a layout feels. Relying on a single overhead light casts harsh shadows and can make a beautifully arranged room feel flat and uninviting. The secret to a comfortable room is layered lighting.
Spread floor lamps and table lamps around the room to draw the eye outward into the corners. Place a reading lamp next to an armchair to create a highly functional, cozy spot. When you arrange your tables, check that you have enough surface area to hold a lamp while still leaving room for a book or a cup of coffee. Wall sconces are also an excellent option if you are tight on floor space.
Final Adjustments for Everyday Living
Once you have your focal point established, your seating anchored, and your rugs in place, it is time to let the room breathe. Arrange your pieces, live with the new layout for a few days, and pay close attention to how the traffic flows. You might find that a side table is placed an inch too close to a doorway, or that a chair blocks the view of the television from a specific angle.
Design rules are helpful guidelines, but function should always drive the final decisions in your space. If someone keeps bumping their shin on a coffee table, move it. If a reading chair gets no natural light, slide it closer to a window. Taking the time to adjust the minor details will result in a living room that not only looks professionally designed, but genuinely works for the people who use it every day.
FAQ About Arranging Your Living Room
How far should my couch be from the television?
The ideal viewing distance depends on the size of your television. A good rule of thumb is to place your seating at a distance that is about one and a half to two and a half times the diagonal screen size of the TV. For a standard 65 inch television, your seating should be roughly eight to thirteen feet away.
Can I put a sofa in front of a window?
Yes, placing seating in front of a window is perfectly fine, especially in smaller spaces where wall space is limited. Try to choose a piece with a lower back profile so it does not block the natural light or the view. Leaving a gap of a few inches between the fabric and the glass will help protect your furniture from condensation and temperature changes.
What size rug do I need for my layout?
Your rug should be large enough to anchor the entire seating area. In most standard living rooms, an eight by ten or nine by twelve rug works best. You want to make sure that at least the front legs of your couch and accent chairs are sitting on the rug to tie the pieces together visually.
How do I arrange furniture in an open concept living room?
Use your furniture to create distinct “rooms” within the larger space. The back of a sofa can act as a divider between the living area and the dining room. Area rugs are also crucial in open spaces because they define the boundaries of each specific zone without the need for walls.
Should all my furniture match exactly?
Matching furniture sets can sometimes make a room look like a catalog showroom rather than a personal home. It is much more interesting to mix materials, colors, and textures. You might pair a leather sofa with upholstered fabric chairs, or mix a wooden coffee table with metal side tables for a more curated, dynamic appearance.
More to Love!
Top Tips to Spruce Up Your Living Room
Luxury Designer Sofas & Chairs for the Perfect Living Room