SUBSCRIBE


Beneath The Beauty: How Thoughtful Site Preparation Elevates Luxury Home Design
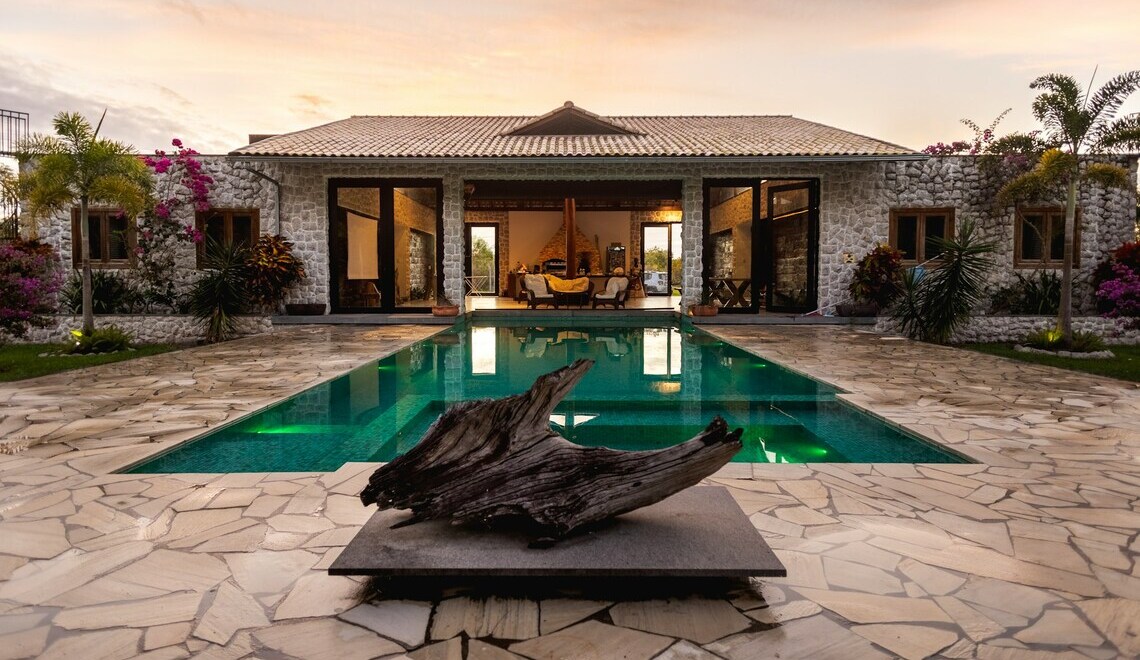
The hidden work that happens before concrete, stone or glass ever arrive on site largely determines how a luxury home will feel, age and perform over decades. Thoughtful site preparation aligns the architecture with the land, protects the structure from water and soil problems, and makes every design choice – from floor‑to‑ceiling glazing to infinity pools – work as intended in real life. When the groundwork is treated as a design phase, not just a construction step, the finished home looks more refined, lives more comfortably and avoids many of the failures that quietly destroy value over time.
Why Site Preparation Matters More for Luxury Homes
Careful site preparation is especially critical for luxury homes because their complex architecture, large spans, and high‑end finishes leave far less margin for error in the ground they sit on. A standard house can sometimes tolerate minor grading or drainage mistakes, while a cantilevered terrace, multi‑level basement suite, or custom spa cannot. Your lot has to be ready to receive that complexity: the soil, slopes, water paths, and access have to be engineered to support the design, not fight it.
Before a single footing is poured, the team clears the site, studies elevation changes, tests and compacts soil, plans drainage and utilities, and decides how the structure will step with the terrain rather than fight it. This early work is where big lifestyle decisions actually become buildable: where sunsets are framed, how private the pool really feels, whether stormwater disappears quietly into a well‑designed system or shows up later as humidity in the wine cellar. That is why experienced owners treat site preparation as part of design development, not just “dirt work” that happens in the background.
Some homeowners bring in dedicated site preparation contractors once the architect has established a concept and massing. Engaging specialized site prep expertise at that moment closes the gap between a beautiful set of drawings and a property that can actually carry that vision comfortably over the long term.
How Site Analysis Shapes Truly Custom Design
A serious site analysis turns a generic luxury plan into a home that feels like it could exist only on that one piece of land. When the design responds to real slopes, views, prevailing winds, and soil conditions instead of fighting them, the house feels more natural, comfortable, and durable from day one.
On high‑end projects, site analysis goes far beyond a basic topographic survey. The team studies how water currently moves across the land, where winter winds come from, how the sun tracks at different times of year, and which mature trees are worth preserving and integrating. Early geotechnical testing identifies whether the site calls for deep foundations, over‑excavation, engineered fill or special retaining structures to stabilize terraces and driveways over time. All of this flows back into the architectural concept: shifting the footprint a few feet to preserve a heritage oak, rotating the primary suite to catch morning light, or placing service drives where slopes are safest for heavy vehicles.
For many clients, this is also where the conversation about privacy and approach really becomes concrete. Choices about where a guest first sees the house, which sightlines from neighboring properties must be blocked, and how outdoor rooms connect back to the interior all depend on understanding the site as a three‑dimensional landscape, not just a flat parcel with a view line drawn on a plan.
What Actually Happens Before the Foundation Is Poured
Before a luxury foundation goes in, the site is cleared, measured, stabilized, and drained so the structure above can perform as designed. The visible milestones are excavators and survey stakes, but the real value is in the sequence and coordination of those steps.
Most custom projects follow a similar backbone of work, with more engineering and quality control as the home becomes more complex:
- Clearing and selective preservation of trees and vegetation;
- Rough grading to establish general building pads and drive alignments;
- Geotechnical investigation and soil testing for bearing capacity and movement;
- Detailed staking of the house footprint and critical elevations;
- Installation of temporary and permanent drainage paths;
- Access planning for cranes, concrete trucks, and large deliveries.
On sloping or water‑sensitive sites, temporary erosion control, silt fencing, and construction entrances are just as important as the permanent work. Getting runoff under control before the first major storm protects both neighboring properties and the future foundation. Skipping or compressing these early steps can save a little time on paper, but it often leads to rework later: re‑pouring sections of slab, reconstructing retaining walls, or re‑grading areas that should have been shaped properly in the first place.
Grading and Drainage: The Quiet Protectors of Luxury Finishes
Thoughtful grading and drainage keep water moving away from the structure, which protects foundations, basements, finishes, and indoor air quality for the life of the home. Without that planning, the most beautiful design can slowly be undermined by moisture, movement, and minor but nonstop damage.
Proper grading starts by shaping the land so that surface water naturally flows away from the house, hardscape, and sensitive outdoor living areas. That usually means deliberate slopes away from the foundation, carefully coordinated with walks, steps, and terraces so they feel level underfoot while still guiding water where it should go. Below the surface, perimeter drains, gravel beds, and sub‑slab systems keep groundwater from pressing against walls and slab edges, which reduces the risk of leaks and long‑term movement. Thoughtful details, like coordinating roof drainage with site drains rather than dumping downspouts at corners, make a big difference over the life of a complex custom structure.
For homes with basements, wine rooms, or lower‑level gyms, these systems are not a luxury add‑on but a necessity. The more below‑grade space you have and the more glass you push close to grade, the more carefully the site has to be engineered to keep bulk water and vapor in check.
How Good Site Prep Supports Structural Integrity
Well-executed site preparation gives engineers reliable, uniform support under the entire structure, which reduces cracking, movement, and service problems in the years after move‑in. When the soil profile is understood and properly improved, the frame above can do its job without constantly fighting differential settlement.
On many luxury builds, especially on hillsides or in areas with variable soils, the geotechnical report will drive decisions about over‑excavation, replacement with engineered fill, deep foundations or a mix of approaches. The cost of doing this correctly is significant, but it is still small compared to the price of structural repairs or ongoing cosmetic patching in a multimillion‑dollar home. Wide‑span rooms, large window walls, and multi‑story galleries all amplify movement that a simpler house might quietly absorb. As a result, serious builders treat the ground as a structural element, not just a surface to build on, and they document compaction, bearing capacities, and drain locations so the entire team understands what is underfoot.
This is also where experienced site crews coordinate closely with structural engineers. Small changes in footing depth, step locations, or retaining wall alignment during excavation can actually improve performance and constructability, as long as they are made in full view of the design intent and the existing conditions uncovered in the field.

Integrating Utilities and Access without Compromising Design
Thoughtful site preparation hides the practical necessities of a modern home – utilities, service yards, deliveries, and parking – behind a seamless guest experience. When routing and access are planned early, you avoid awkward compromises like visible conduits, awkward driveway slopes, or noisy equipment near primary outdoor rooms.
Key decisions here include where major utility lines enter the property, how they cross driveways and planting beds, and where main shutoffs and meters can be accessed without intruding on the main composition. On large or gated estates, the site plan also has to accommodate turning radii for delivery trucks and emergency vehicles while keeping guest arrival routes calm and clear. Thoughtful site prep shapes subgrades for future pavements and walkways with the same care as the building pad itself, so that stone drives, motor courts, and garden paths drain properly and age gracefully.
Because so many high‑end projects now include complex mechanical systems, backup power, and electric vehicle infrastructure, coordinating trenches, pads, and ventilation paths at the dirt‑work stage prevents later conflicts between equipment locations and landscape or facade design.
Landscape, Views, and Outdoor Rooms Start In the Dirt
The most memorable outdoor spaces in a luxury home are usually the result of early site shaping, not last‑minute planting. Terraces, pools, courtyards, and gardens feel natural and private when the land around them has been graded with those experiences in mind from the beginning.
Working in concert with the landscape architect, the site team sets terrace elevations, steps, and retaining elements so that indoor floor levels flow smoothly out to key outdoor rooms. On steep lots, this may mean creating a series of platforms that break down the grade and guide the eye toward views while hiding neighboring houses or streets. Soil management matters here as well: preserving topsoil where possible, importing or amending planting soils where needed, and protecting root zones of valuable trees during heavy construction. When this is planned correctly, plantings establish faster, irrigation runs more efficiently, and outdoor lighting can be integrated cleanly without endless retrofits.
High‑end features like infinity edges, sunken lounges, or outdoor spas all depend on tight coordination between structural and civil design. Small errors in subgrade elevation or unseen movement can ruin those carefully crafted effects, so the investment in careful site work directly supports how luxurious those spaces feel in daily use.
Choosing the Right Team for Complex Residential Sites
For a luxury build, the right site preparation team is one that understands both technical constraints and architectural intent, and can communicate clearly with designers, engineers, and owners. They are not just moving dirt; they are helping sculpt the physical stage on which the entire project will play out.
When evaluating partners, owners and builders often look beyond pricing and equipment lists to questions like: how early does the team get involved, how they handle unexpected soil or water findings, and what documentation they provide on compaction, drainage installations, and as‑built elevations. A residential project site specialist like «Site Prep», for example, brings the advantage of seeing many high‑end projects with similar challenges, which helps them anticipate issues that might not be obvious from the plans alone. That kind of experience is particularly valuable on sites with sharp elevation changes, challenging access, or ambitious outdoor living programs, where each decision in the ground can either support or undercut the design.
At the end of the day, thoughtful site preparation is less about dramatic before‑and‑after photos and more about quietly reliable performance. The most successful projects are often the ones where, years later, the owners barely think about the ground under their feet because everything simply works the way it should.
How to Make Site Preparation Work for Your Dream Home
If you involve site preparation thinking early, insist on solid investigation, and stay engaged with how your home meets the land, you turn a risky phase into one of your biggest advantages. The goal is a site that supports your design decisions instead of quietly fighting them for the next 30 years.
For owners planning a luxury home, a simple approach can help keep this complex phase under control:
- Bring site specialists into the conversation as soon as you have a concept, not after drawings are complete;
- Invest in proper geotechnical work and demand clear, practical recommendations, not just data;
- Review grading and drainage plans with both your architect and builder so everyone shares the same picture;
- Walk the site at key milestones, including after rough grading and before foundation forms are set;
- Ask for documentation of drains, compaction tests, and critical elevations for your records.
Handled this way, site preparation becomes part of the creative process rather than a hurdle to get past. The result is a home where the everyday experience – from the light in the kitchen to the feel of the terrace after a storm – matches the promise of the initial renderings because the invisible foundation of land, water, and structure was given the attention it deserves.
More to Love!
Timeless vs. Trendsetting: The Architectural Styles Defining Modern Luxury Homes
The Art of Selling a Luxury Home