SUBSCRIBE


How Your Heating System Shapes Interior Design Choices
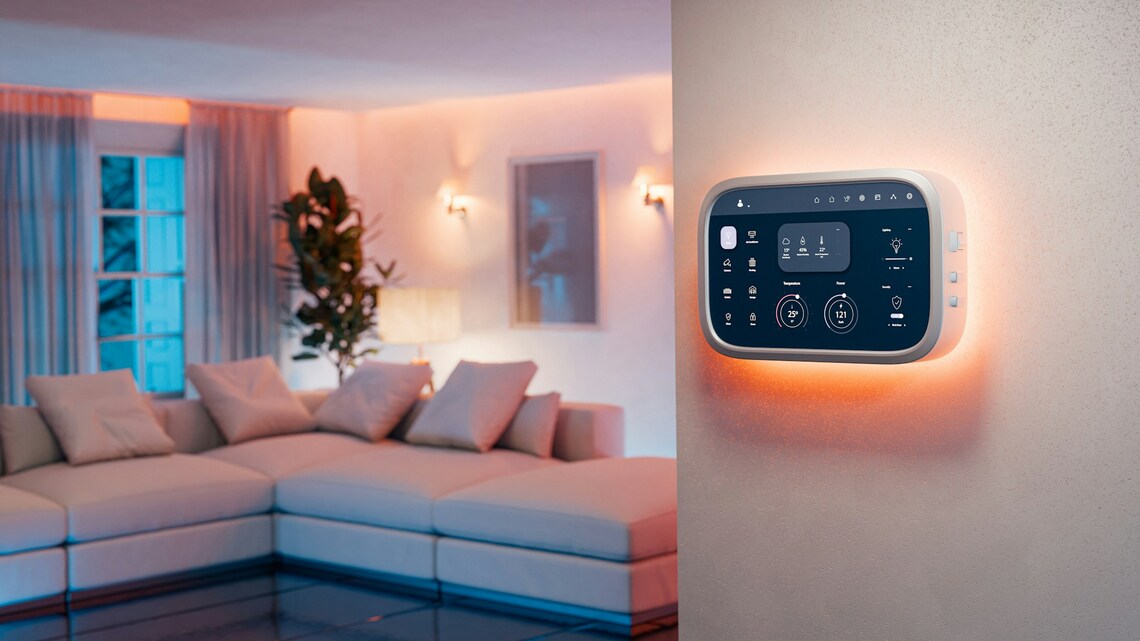
Walk into any British home in February and you’ll spot the invisible hand at work. The sofa sits at an odd angle, the console table hovers a foot off the wall, and the “gallery wall” everyone’s been pinning lives on the one interior wall in the room. None of this is an accident. It’s what happens when heating infrastructure quietly writes the rules and interior design has to work around them.
Most design magazines skip past this because it isn’t glamorous. Radiators get labelled ugly, boilers get shoved in cupboards, and pipe runs vanish under floorboards where nobody thinks about them. But those pipes and panels decide more about how a room actually works than any mood board will admit.
Why Radiators Claim the Best Walls
External walls are cold walls, and that’s where radiators go. Standard practice for decades has been to sit them under windows, on the coldest surface, so warm air rises through the coldest incoming draft. It works brilliantly for thermal comfort. It also means the two or three walls in a room with the best natural light, the walls you’d instinctively pick for a large painting or a sideboard, are already claimed.
That’s why so many British gallery walls end up above the sofa on an internal partition. It’s the only long, uninterrupted stretch of plaster left once the radiators, skirting-level vents and pipe boxing have taken their share. Designers who fight this tend to lose. Furniture gets pushed too far into the room, curtains have to skim the top of the radiator instead of pooling on the floor, and rugs stop short of where they should sit.
The workaround worth knowing about is the vertical designer radiator. Slim, tall panels free up horizontal wall space and let you keep a proper picture line. Cast-iron column radiators do something different, they own the composition instead of hiding from it, which is closer to how mid-century architects treated them in the first place.
The Kitchen Island Problem
Ask any kitchen fitter where the client wanted the island and where it actually ended up. The two rarely match. Pipe runs beneath solid floors, particularly in Victorian and Edwardian terraces with suspended timber that’s been part-concreted over the years, dictate where you can and can’t drop a waste, a gas line or an underfloor heating manifold.
This is where thinking about the heating layer before the cabinet layout saves months of grief. If you’re planning a rework and want to talk to installers early about what your system can and can’t support, companies like iHeat handle boiler and heat pump installations for exactly the kind of homeowner who’s trying to plan a full renovation instead of a like-for-like swap. Knowing whether you’re staying on gas, moving to a heat pump or pairing a system with underfloor heating changes the floor plan more than any tile choice will.
The compromise most people don’t want to hear is that the island might need to be smaller, or shifted 30 centimetres one way, to sit above a joist bay you can actually run services through. Better to know that before the marble is cut.

Why Floating Furniture Rarely Works Here
American interiors love a floating layout. Sofas pulled well off the wall, console tables behind them, an armchair at 45 degrees, everything anchored by a large rug in the middle of the room. In a Californian bungalow with forced-air heating pumping through ceiling and floor vents, this works. The whole room gets warm evenly.
British homes heat from the perimeter. Radiators against the walls, warm air convecting upwards and inwards. Pull the sofa four feet off the wall in a Georgian sitting room in January and you’ll spend the evening in a cold pocket while the actual heat cooks the back of the curtains. It’s a small physics problem that no amount of styling fixes.
That’s why the classic British arrangement, sofa against or near the wall, coffee table close, chairs pulled in, actually makes sense. It puts people inside the warm zone. When you see it done well, with a chesterfield tucked under a bay window and armchairs flanking a fireplace, you’re looking at a layout that works with the heating instead of against it.
Open Plan and the January Test
Knocking through walls looks brilliant in the summer photos. The trouble arrives in January, when the single radiator that used to heat the smaller room now has to warm double the volume, and the kitchen extension’s flat roof loses heat faster than the rest of the house. Plenty of open-plan renovations end up with:
- Cold zones near bifold doors that nobody wants to sit in
- Oversized radiators bolted onto walls that were meant to be feature surfaces
- Underfloor heating retrofitted at cost after the flooring’s already down
- Cabinet-hidden convectors added later because the room still won’t warm up
The lesson is a boring one. Heat output calculations should happen before layout drawings are finalised, not after. If your designer isn’t asking about kilowatt requirements per zone, they’re leaving the hardest part of the job for someone else to solve later.
What to Take Away From the Radiators
The homes that feel best in winter aren’t the ones with the most expensive paint or the cleverest lighting. They’re the ones where somebody thought about the heating layer first and let the interior design settle around it.
Sometimes that means embracing a cast-iron column as a proper feature. Sometimes it means accepting that the gallery wall belongs on the internal side of the room. Almost always it means talking to a heating engineer before you talk to a decorator. The invisible
More to Love!
How to Keep Your Home Warm in the Winter
8 Advantages of Having a Fireplace in Your Home