SUBSCRIBE


The Homeowner’s Roadmap to Designing a House From Scratch
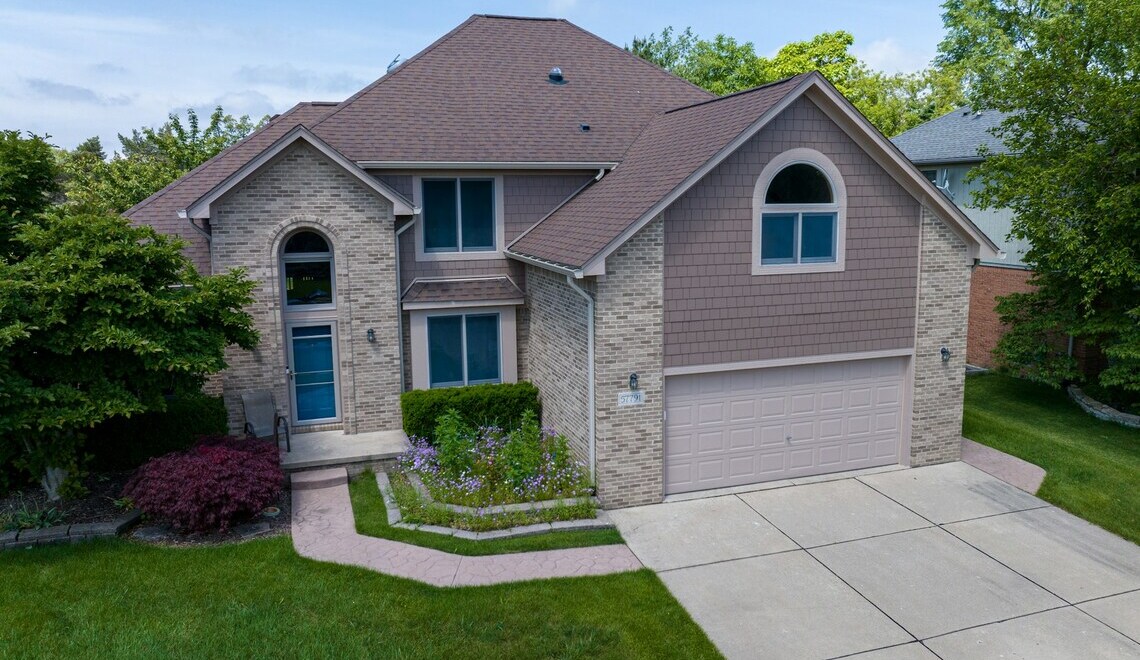
Designing a house from the ground up sounds exciting right up until you realize how many decisions are waiting for you. Lot selection, floor plans, permits, budgets, finishes, the sheer volume of choices can turn what should be a rewarding milestone into an overwhelming second job. It is easy to find yourself standing at the bottom of a metaphorical mountain with no map, wondering whether to pick out kitchen tiles or dig foundation footings first. Jumping straight into aesthetic choices without a solid structural plan usually leads to costly mistakes, missed deadlines, and unneeded stress. This roadmap breaks the process into the logical stages that actually matter, in the order they tend to happen, giving you a clear blueprint so you know exactly what to focus on and when, from initial concept to key handover.
Start With Land, Not Layout
New home builders typically start with Pinterest boards and floor plans first. This is the wrong way to do things. Your choice of land dictates your design possibilities.
Prior to falling in love with a piece of land, a percolation test needs to be performed to see how easy it is for water to flow through the soil, which helps determine septic system possibilities, especially if you aren’t on city sewer. You should find the zoning classification of the property on your local assessor’s website or GIS website, which all Indiana counties have, and verify setback and height limits for that particular zone.
Set a Realistic Budget Before You Talk to a Builder
This is where a lot of builds go sideways. Homeowners get a ballpark number from a builder’s website, assume it’s close to the final cost, and then get blindsided by change orders. Many builders typically quote a base price that excludes site prep, well and septic installation, and upgraded finishes, so ask for a detailed line-item estimate rather than a single number.
A workable approach: take whatever number you’re first quoted and add 15 to 20 percent as a contingency buffer. This isn’t pessimism; it’s just how construction budgets behave once you factor in material price shifts and mid-build changes. If you’re financing, talk to a lender about a construction-to-permanent loan early, since the draw schedule (how funds get released to the builder at each phase) will shape your timeline more than most people expect.
Choose a Builder Based on Past Work, Not a Sales Pitch
Every builder’s website looks polished. What tells you more is asking to see three completed homes in your price range and talking to those homeowners directly. Ask specifically about how change orders were handled and whether the final cost matched the original estimate.
Check the builder’s license status through the Indiana Professional Licensing Agency if your county requires one, and confirm they carry general liability and workers’ comp insurance. A reputable builder won’t hesitate to provide certificates for both. If a builder is cagey about references or documentation, treat that as your answer.
It also helps to ask how many projects the company has completed in the last two years. A builder who focuses primarily on custom homes in Indiana will usually have a clearer sense of local permitting quirks, soil conditions, and material lead times than one who mostly handles smaller renovation work on the side.

Turn Your Wish List Into a Working Floor Plan
After securing the land and budget, now is the time to get down to design. A good approach would be not to make a wish list of amenities (kitchen open plan, mud room, home office), but rather to describe how your household goes through its day. Where does shoe-and-bag dumping happen after school? Where does all that mail collect? Where do you really eat your morning cereal?
Such an exercise will likely have more impact on the design than any preferences of style. The architects and draftsmen will convert your vision into a viable floor plan, but there are software options like Chief Architect or even a simpler program such as RoomSketcher that will allow you to come up with rough ideas without spending money on the professionals yet.
Understand the Permit and Inspection Sequence
The permitting process in Indiana is done through your local county/city building department, and the order of operations is important since skipping a step could jeopardize the entire timeline. After plan approvals, you should be prepared to have inspections during the rough-in phase: foundation, framing, electrical, plumbing, and HVAC, before drywalling, and finally an occupancy inspection.
You should ask the contractor for the expected inspections and put them down on your calendar. It’s much easier for homeowners who are involved in the inspection order to identify problems, such as a subcontractor lagging, than for those who find out about delays after they occur.
Build In Decision Points, Not Just Deadlines
Schedules of construction usually contain information about the date of completion of certain tasks, like the foundation being poured by X and framing being finished by Y, but the schedules don’t usually contain deadlines by which you have to make some decisions. Choosing flooring, cabinets, fixtures, and other items usually needs to be completed weeks prior to their installation, not the week they are scheduled for.
Request from your builder at the beginning of construction to prepare a selection deadline sheet for you, and this one-page schedule will save you from the panic when your cabinet order is delayed due to a late decision.
Walk the Site Often, and Bring a Notebook
As soon as the process of framing begins, pay regular visits to your site. Not to control the work of your team on the spot, but just to notice some things that can only be seen in person. The height of outlets, location of windows, your view from the kitchen into your backyard. Some aspects may not be clear from photographs.
Instead of expressing all of your concerns instantly, make a list of questions to keep in mind. Site visits are more efficient when you have an organized list for your builder, rather than a flow of instant concerns coming to mind.
The Bottom Line
Building a house from scratch is not one large decision-making process but a series of smaller decisions made in a certain order. First comes land, then budget, then a builder, and then all other design aspects. Consider each step as a separate checklist item instead of solving everything in advance, and it will be much easier.
More to Love!
Designing Smarter Homes: Integrating Natural Light, Thermal Control, and Solar Intelligence
Designing a Spa Retreat at Home: Integrating Saunas into Luxury Bathrooms