SUBSCRIBE


Adaptive Housing Solutions: Rethinking How We Use Residential Spaces
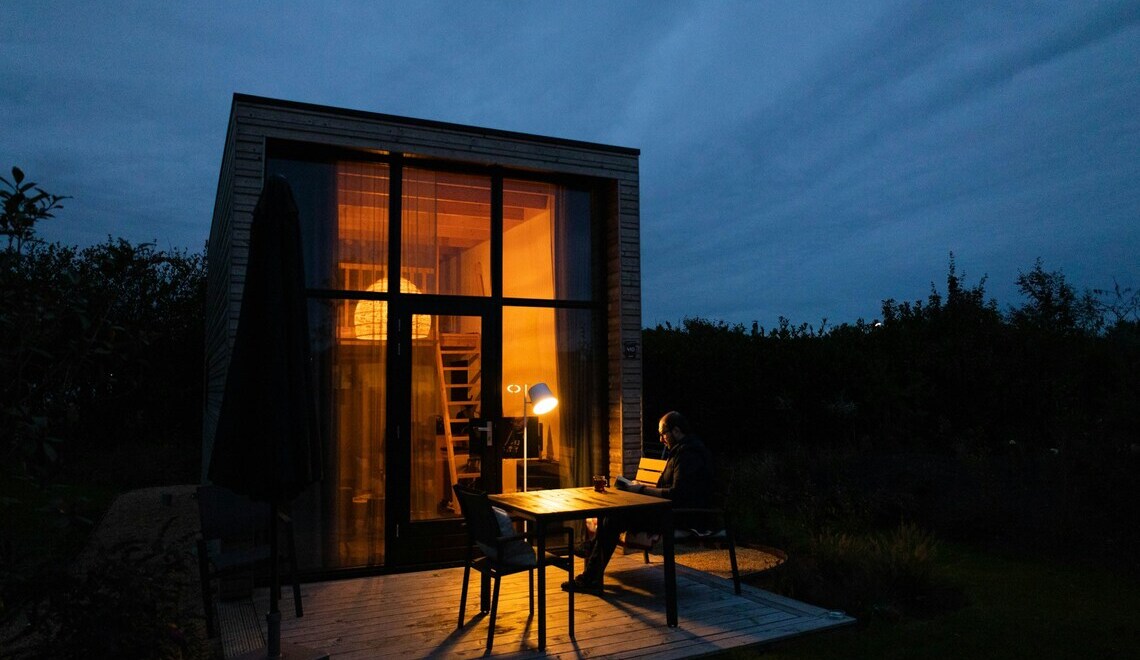
Adaptive housing solutions represent a fundamental shift in residential design, using flexible frameworks like accessory dwelling units (ADUs) and infill development to maximize the utility of existing property footprints. By prioritizing versatility over static floor plans, property owners can generate new rental income streams, accommodate multi-generational family structures, and support sustainable urban growth without sacrificing aesthetic appeal.
According to a 2024 report by Generations United, multi-generational living has nearly quadrupled over the last decade, with one in four Americans now sharing a roof with multiple adult generations. Traditional single-family homes frequently fail to support these evolving family dynamics. Relying on outdated layouts forces homeowners into uncomfortable compromises or unnecessary relocations.
The answer lies in highly intelligent, versatile architectural design. Forward-thinking developers are transforming standard lots into dynamic, multi-use environments. Let’s explore how modern efficient housing models are fundamentally changing the way we interact with residential spaces.
What Are Adaptive Housing Solutions?
Adaptive housing solutions encompass architectural strategies engineered to make residential properties more flexible, efficient, and capable of serving multiple purposes over a long lifecycle. Rather than treating a home as a static structure built for a single nuclear family, these modern frameworks treat the property as a dynamic, evolving asset.
Architects and developers are moving away from rigid, single-use floor plans. They actively embrace efficient housing models that allow spaces to seamlessly transition as homeowners age, families expand, or economic realities demand new streams of passive income.
Key strategies driving this adaptable approach typically include:
- Converting underutilized garages or oversized basements into fully independent living suites
- Constructing detached accessory dwelling units on vacant backyard plots
- Reconfiguring large primary residences into multi-family infill units to maximize density
- Designing modular interior spaces with movable partitions for changing daily routines
Implementing these design strategies allows property owners to create long-term utility and insulate their real estate investments against volatile market demands.
How Do Accessory Dwelling Units Increase Property Value?
Accessory dwelling units, widely recognized as ADUs, offer one of the most effective methods for maximizing the financial and functional value of a residential lot. These secondary structures operate as entirely independent living quarters, featuring their own dedicated kitchens, bathrooms, and private exterior entrances.
Constructing an ADU immediately increases the livable square footage of a property. Real estate markets highly reward versatile spaces, and homes featuring legally permitted ADUs command significant premiums during a sale. Prospective buyers instantly recognize the potential for passive rental income, which helps offset high mortgage costs in competitive housing markets.
Beyond pure financial return, ADUs provide unmatched lifestyle flexibility. Families frequently utilize these beautiful secondary units to house aging parents, offering them autonomy while keeping critical caregiving support within walking distance. Other homeowners leverage them as private, distraction-free home offices or comfortable launchpads for young adult children returning home after university.
Why Is Infill Development Important for Urban Neighborhoods?
Infill development involves constructing new residential units on vacant or deeply underused parcels of land within already established neighborhoods. Major metropolitan areas face severe housing shortages, and expanding outward into distant suburbs is no longer an environmentally or economically sustainable solution for city planners.
Capitalizing on existing neighborhood infrastructure—such as paved roads, heavy utility lines, and public transit hubs—creates highly efficient housing models. It breathes new life into aging historic districts and provides much-needed housing inventory without requiring massive municipal spending on brand-new suburban developments.
Executing a successful infill project requires navigating complex municipal zoning laws, tight lot restrictions, and specific neighborhood aesthetics. Homeowners and developers looking to capitalize on these unique opportunities must rely on professional architectural design services to ensure the new structures blend seamlessly with the surrounding community. Expert architects understand exactly how to optimize tight spatial constraints while securing the necessary municipal approvals.

What Are the Environmental Benefits of Efficient Housing Models?
Flexible housing directly supports environmental sustainability. Building massive new developments on the edge of town destroys natural habitats and forces residents into heavy, daily driving commutes.
Adaptive residential strategies keep populations closer to urban centers. Consolidating living spaces reduces the overall carbon footprint required to heat, cool, and power a neighborhood. Furthermore, constructing an ADU or a middle-housing infill unit demands significantly fewer raw materials than building a sprawling, traditional single-family house from the ground up.
Frequently Asked Questions
Can Any Property Accommodate an Accessory Dwelling Unit?
Not every property qualifies for an ADU. Eligibility depends heavily on local municipal zoning laws, homeowner association (HOA) regulations, and the physical constraints of the lot itself. Many cities have recently relaxed these zoning laws to combat housing shortages, but securing a professional site evaluation remains a critical first step.
Does Infill Development Change the Character of a Neighborhood?
When designed correctly, infill development actually enhances a neighborhood’s character. Skilled architects design these new units to match the historical and aesthetic context of the surrounding homes, ensuring the streetscape remains cohesive while gently increasing the local population density.
Are Adaptive Housing Renovations Cost-Effective?
While upfront construction costs require capital, adaptive housing renovations are highly cost-effective over the long term. The ability to generate steady rental income or avoid the massive expenses associated with assisted living facilities provides a strong, reliable return on investment.
Build Your Adaptive Housing Solutions Today
The traditional approach to residential real estate is rapidly shifting toward versatility, smart density, and long-term utility. Embracing adaptive housing solutions empowers forward-thinking homeowners and developers to extract the maximum possible value from their properties while beautifully supporting diverse, multi-generational lifestyles.
At Middle Housing Partners, our team delivers expert architectural guidance specifically tailored to missing middle housing, infill development, and custom ADU projects. We combine innovative design with a deep understanding of zoning regulations to turn underutilized lots into thriving, profitable residential spaces. Contact us today to discuss your next project and transform your property for the future.
Feature Image by Aysegul Yahsi
More to Love!
Architectural Spaces That Demand Statement Furniture
Timeless vs. Trendsetting: The Architectural Styles Defining Modern Luxury Homes