SUBSCRIBE


How to Plan a Home Addition That Blends Seamlessly With Your Existing Architecture
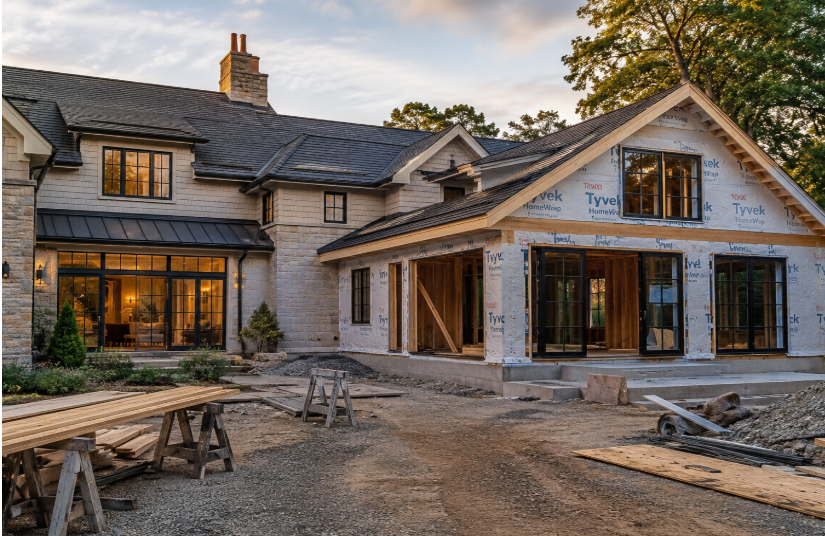
A home addition can look like it has always been part of your house. Careful planning, thoughtful design, and attention to architectural details help new spaces blend naturally with the original structure rather than appearing as obvious add-ons.
Many homeowners build additions to gain extra living space without moving. Whether the goal is accommodating a growing family, creating a home office, or improving functionality, the new space should complement the home’s existing character.
Successful additions involve much more than increasing square footage. Considering materials, proportions, lighting, and transitions from the beginning helps create a finished project that feels cohesive inside and out.
Start With the Original Design
Understanding your home’s architectural style is the first step toward planning a seamless addition. Matching rooflines, window styles, trim details, and exterior finishes helps preserve the home’s visual identity.
If you’re considering options such as sunrooms, second-story additions, garage conversions, or accessory dwelling units, click for more to explore different approaches before choosing the best solution for your property. Reviewing several addition types can help you identify a design that complements both your home and your lifestyle.
When evaluating your home’s architecture, pay attention to:
- Roof pitch
- Window styles
- Exterior materials
- Trim details
- Entry placement
Maintaining these visual elements creates a more unified appearance after construction is complete.
Focus on Balanced Proportions
Size plays an important role in how well an addition blends with the original structure. An oversized addition can overwhelm the existing home, while one that’s too small may feel disconnected or impractical.
Matching ceiling heights, roof slopes, and window placement helps establish visual harmony. Balanced proportions allow the addition to feel like a natural continuation rather than a separate building attached later.
Working with experienced designers during the planning stage can help ensure every dimension supports the home’s overall appearance.
Select Materials That Complement the Existing Home
Exterior materials should work together rather than compete for attention. Brick, stone, siding, roofing, and trim all contribute to a home’s overall character.
Exact material matches may not always be possible, particularly with older homes. Choosing products that closely resemble the original colors, textures, and finishes often produces the most cohesive results.
Consider coordinating:
- Roofing materials
- Brick colors
- Stone accents
- Siding profiles
- Paint finishes
Consistent materials help create a smooth visual transition between old and new construction.
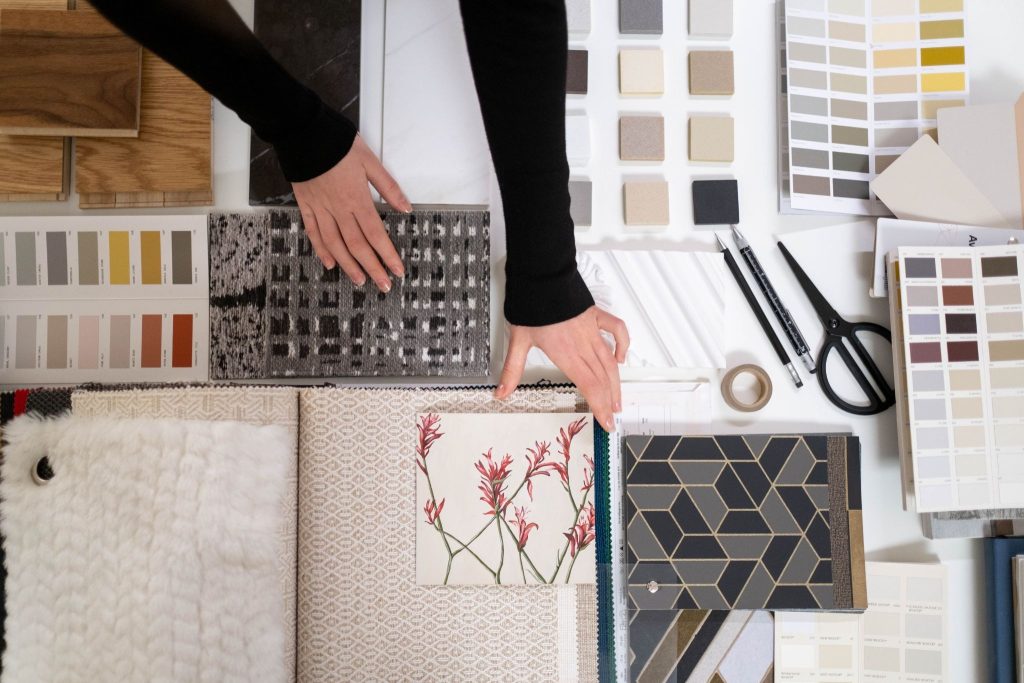

Preserve Natural Sightlines
Interior flow matters just as much as exterior design. Thoughtful layouts help new spaces feel connected while preserving clear views throughout the home.
Avoid placing walls or structural elements where they interrupt existing sightlines unnecessarily. Open transitions between rooms often make additions feel larger and more integrated.
Natural movement through the home should remain intuitive after the addition is complete.
Maximize Natural Light
Lighting influences how connected an addition feels to the rest of the house. Rooms filled with natural light often appear more spacious and welcoming.
Window placement should complement the home’s existing design while taking advantage of outdoor views. Skylights, larger windows, and glass doors can also brighten new living spaces without changing the home’s architectural style.
Well-planned lighting creates continuity between existing rooms and newly constructed areas.
Create Smooth Interior Transitions
Flooring, trim, and ceiling details help connect old and new spaces. Abrupt changes in materials or finishes can make an addition feel separate from the rest of the home.
Maintaining consistent design features wherever possible creates a more seamless experience. Even subtle details, such as matching baseboards or interior doors, contribute to visual continuity.
Helpful transition elements include:
- Matching flooring
- Coordinated paint
- Similar trim
- Consistent hardware
- Unified lighting
Small design decisions often have a significant impact on the finished result.
Design for Today’s Lifestyle
A successful home addition should improve daily living while respecting the home’s original design. Flexible spaces often provide the greatest long-term value as family needs change over time.
Popular additions include home offices, expanded kitchens, guest suites, and multipurpose living areas. Designing with future needs in mind helps maximize the investment for years to come.
Build an Addition That Feels Like Home
A thoughtfully planned addition should enhance both the appearance and functionality of your home without sacrificing its original character. Careful attention to architecture, materials, proportions, lighting, and interior flow creates spaces that feel intentional from every angle.
Choosing the right design approach begins with understanding your home’s unique features and long-term goals. Whether you’re considering a sunroom, garage conversion, second-story expansion, or ADU, Next Gen’s click for more resource offers inspiration for creating an addition that blends beautifully with your existing home.
More to Love!
Things You Have to Prepare for a Home Renovation Project
5 Smart Renovations to Increase Your Home’s Value Without Breaking the Bank